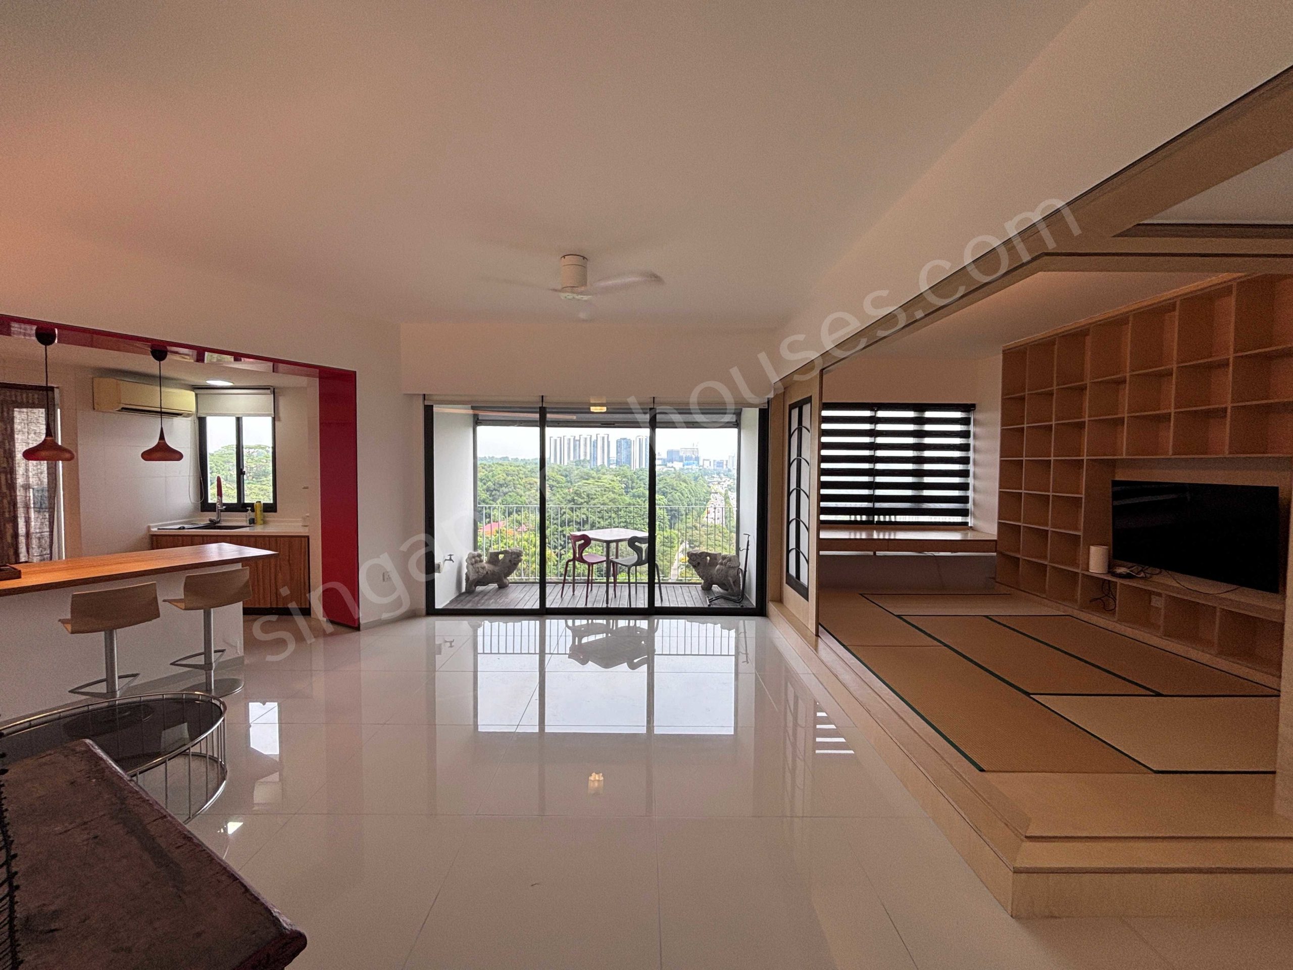
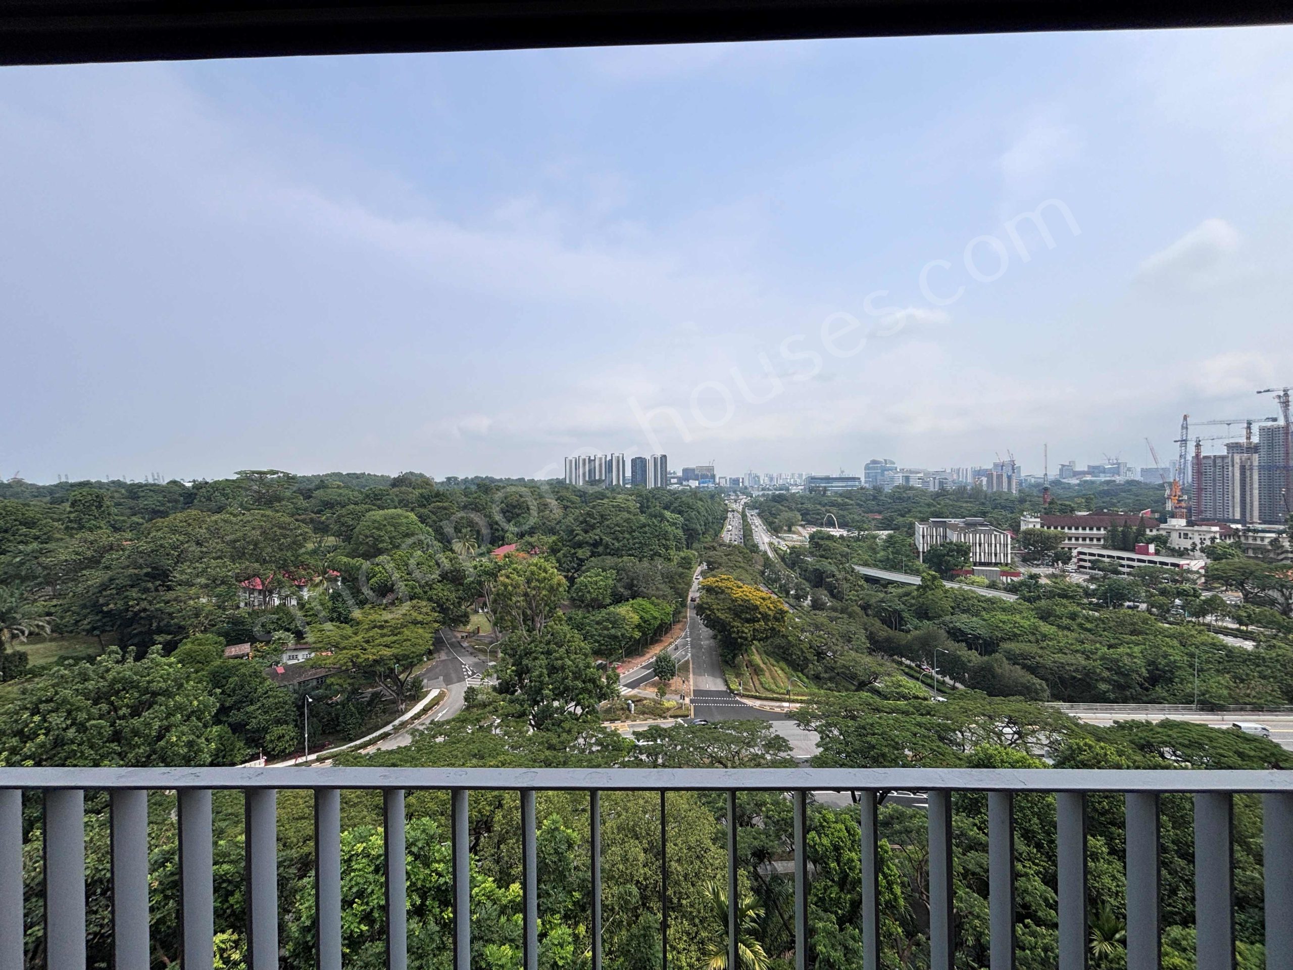
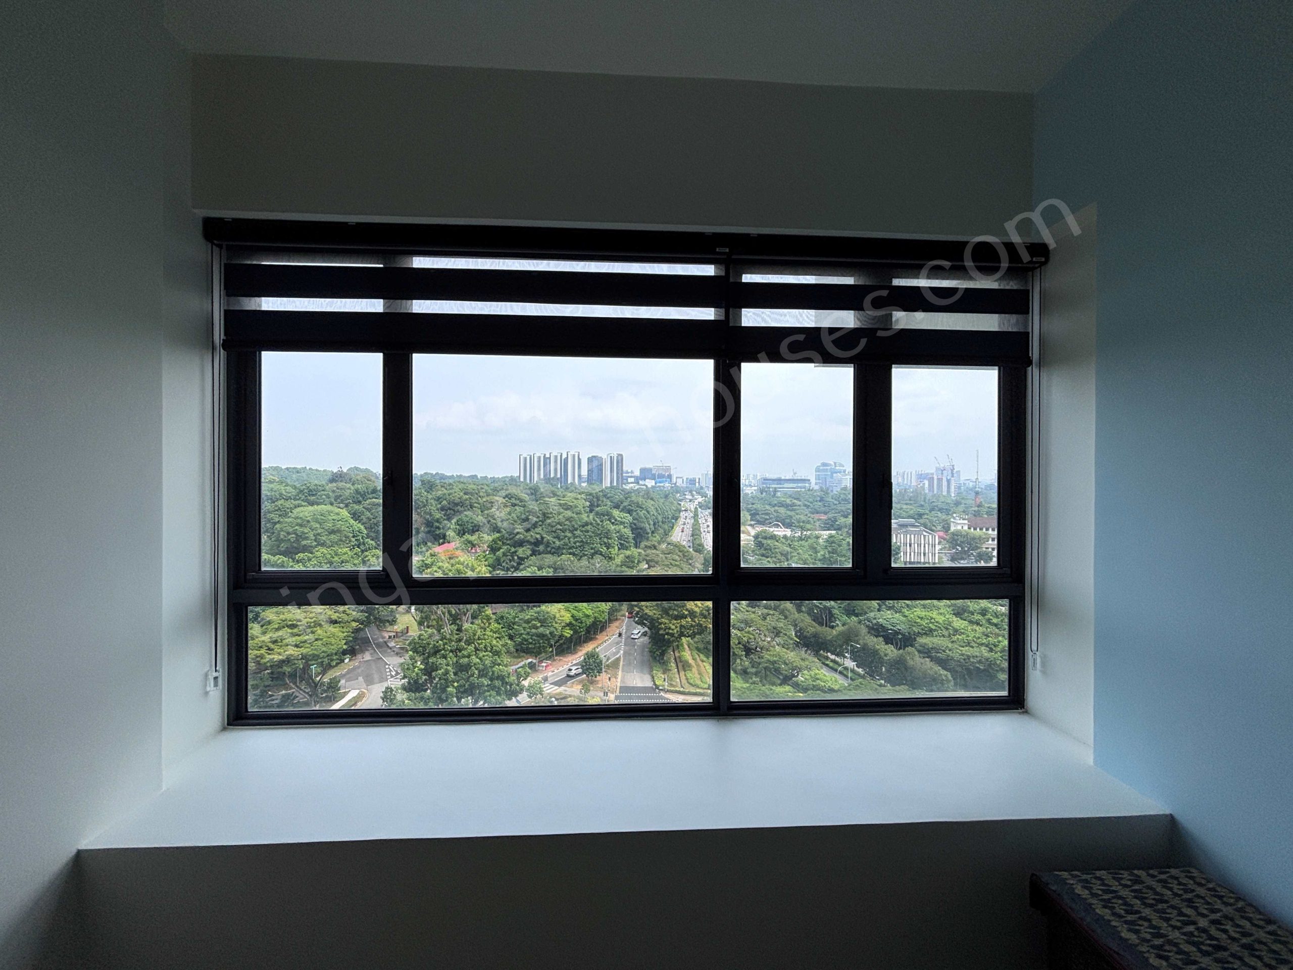
One of the best stacks at Blk 192, this beautiful home offers an appealing combination of privacy, greenery and thoughtful living spaces.
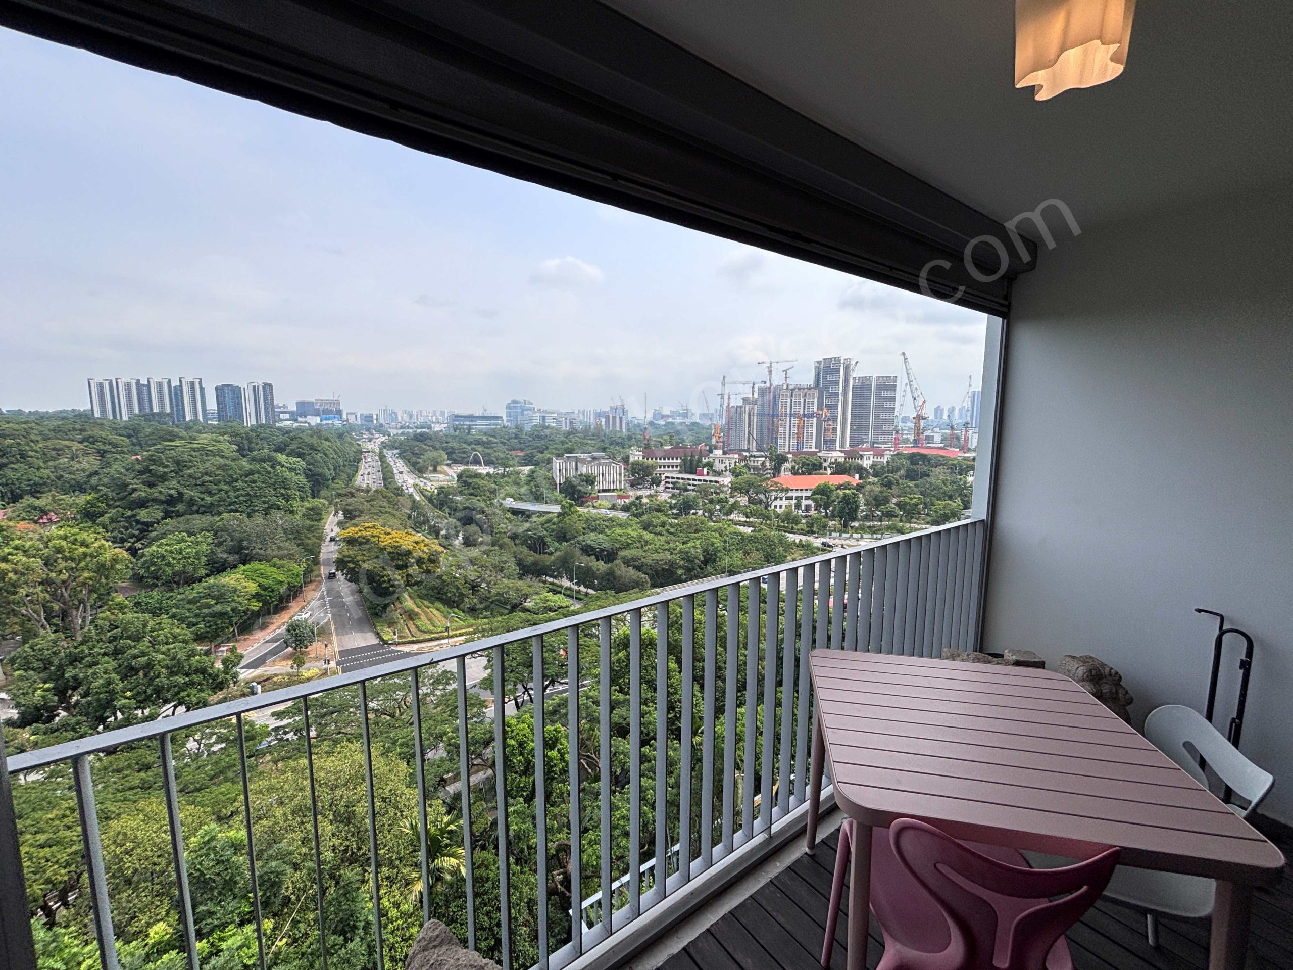
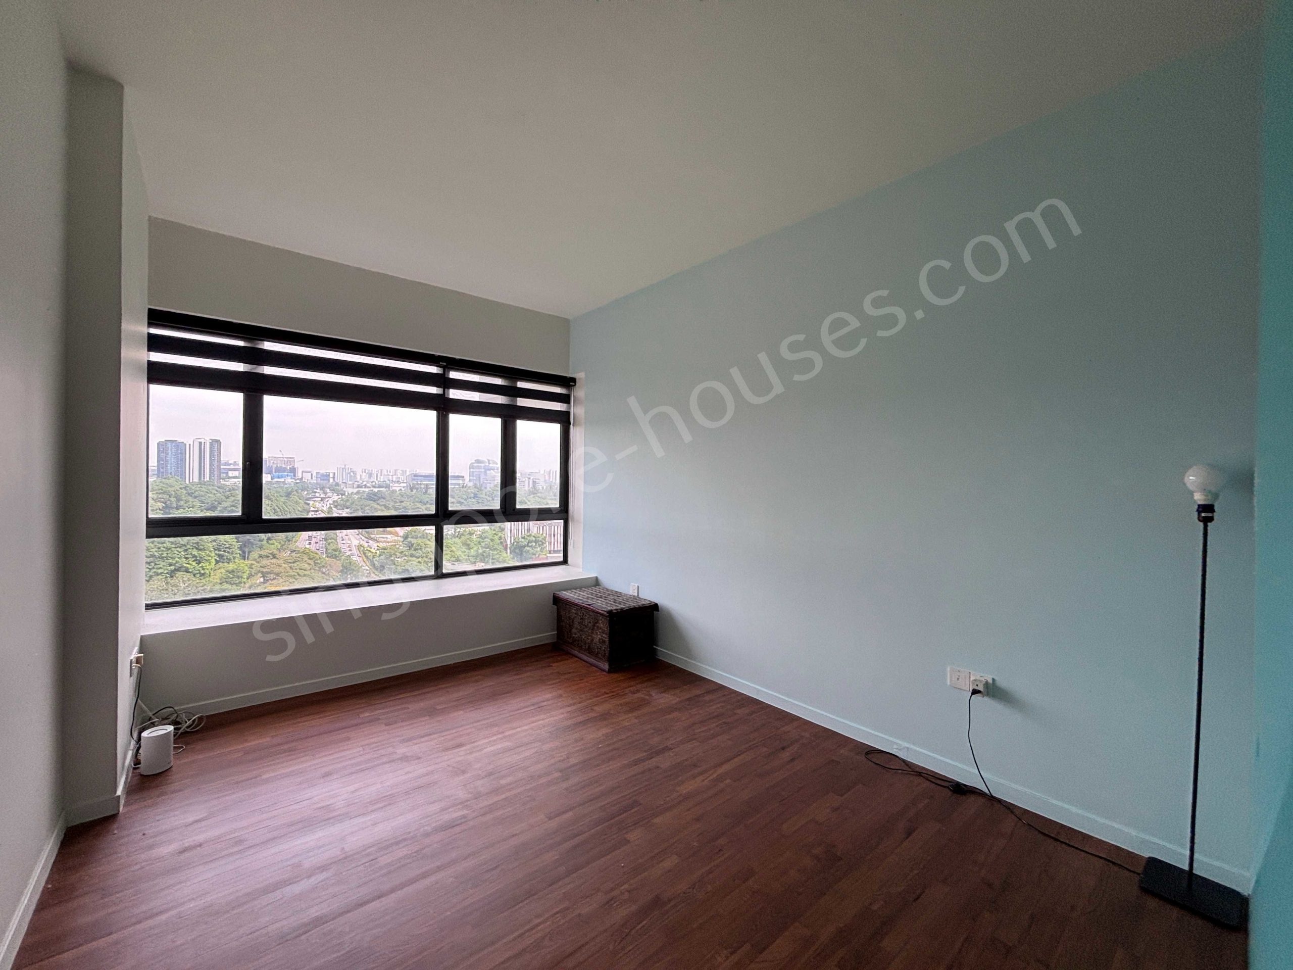
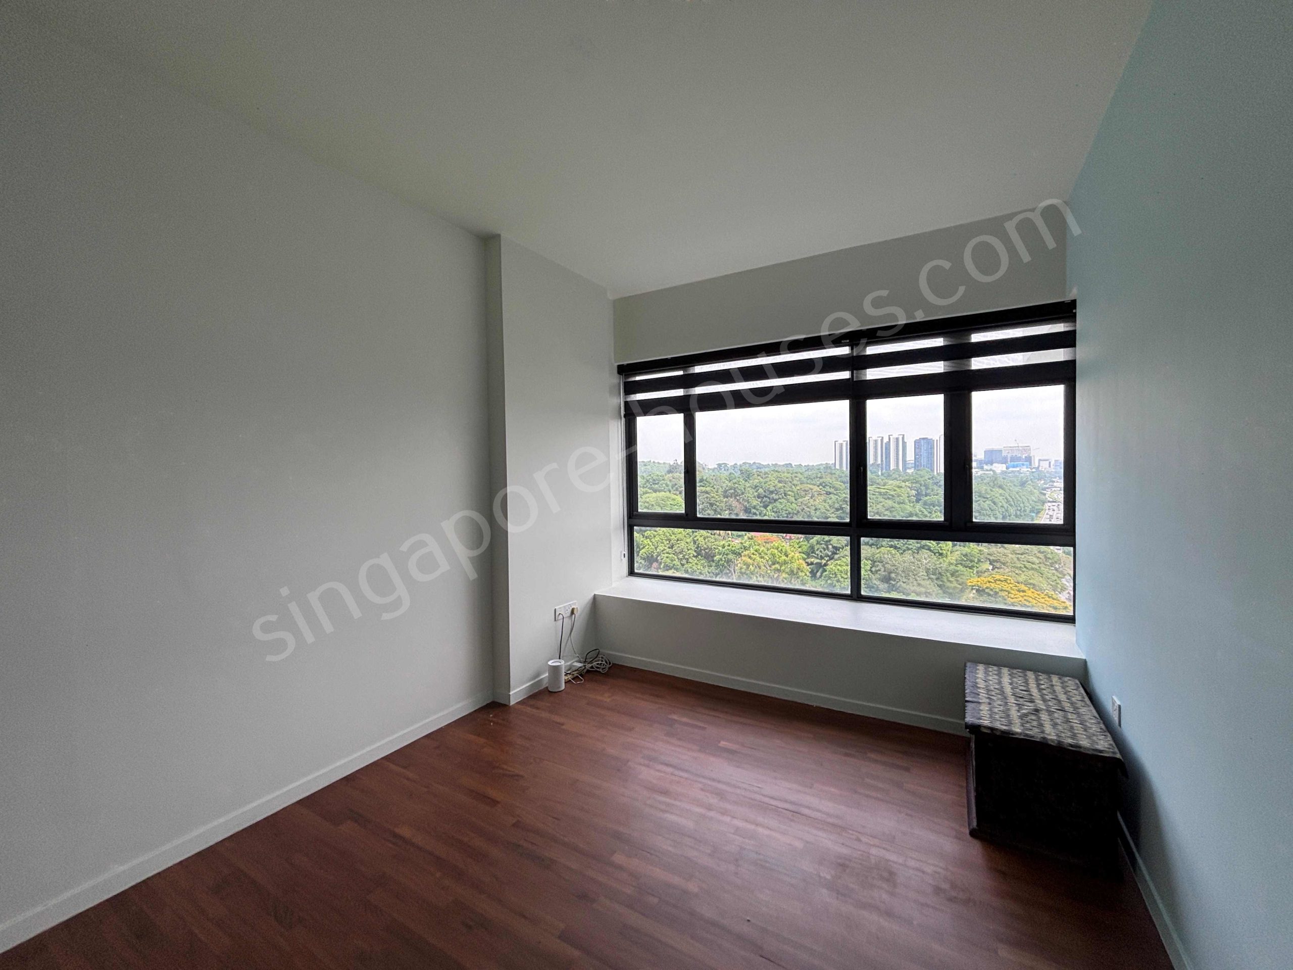
- High floor with unblocked views, offering excellent privacy and natural light
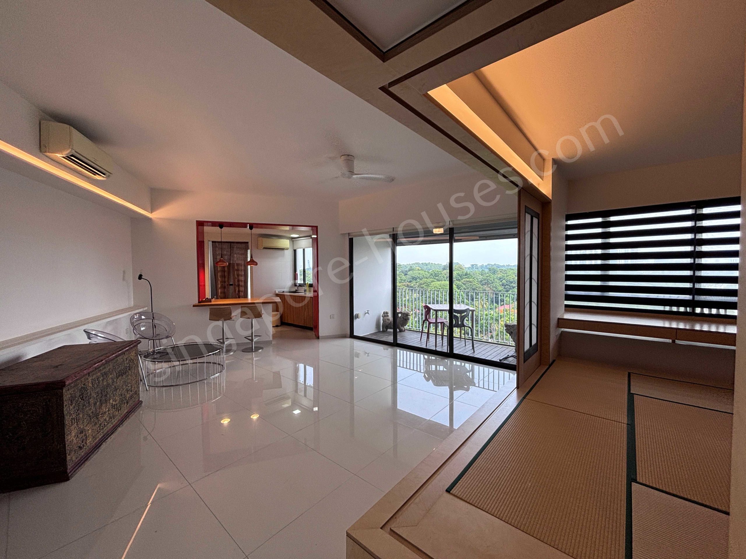
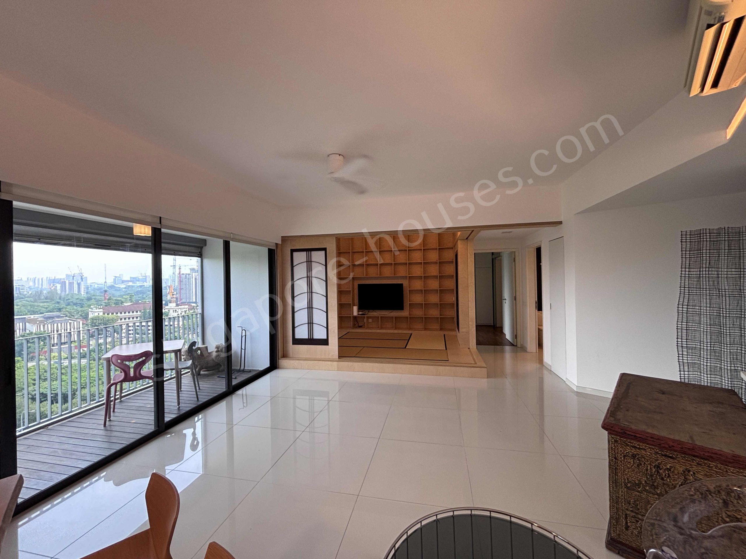
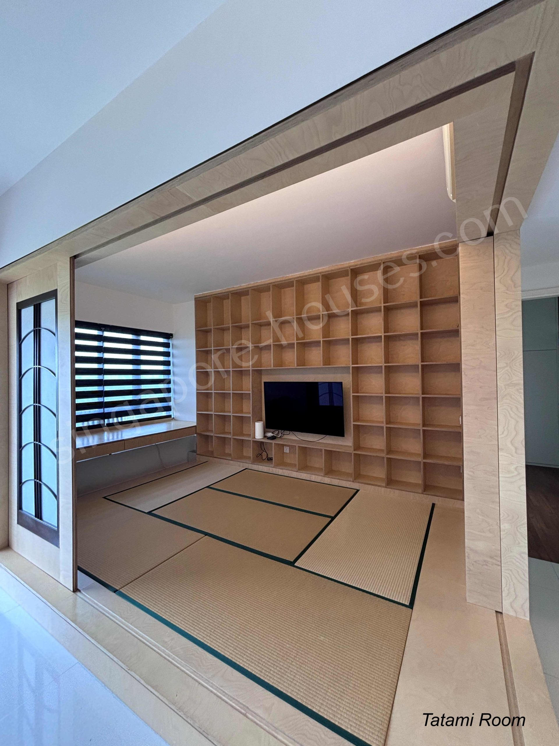
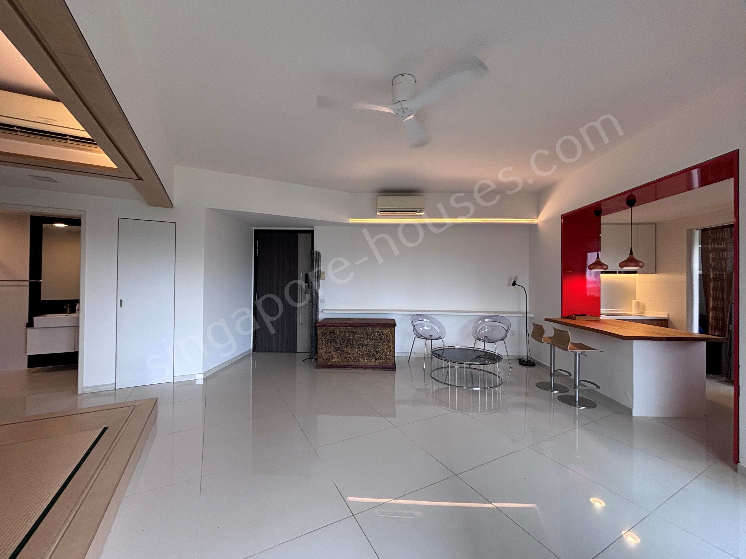
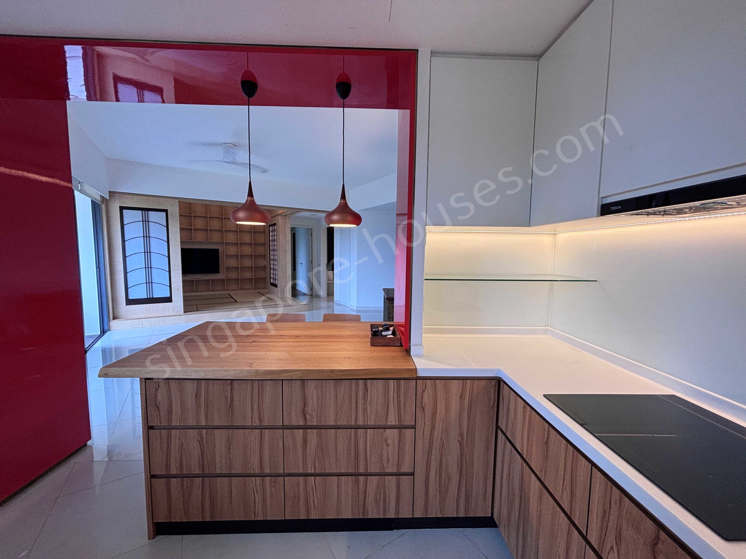
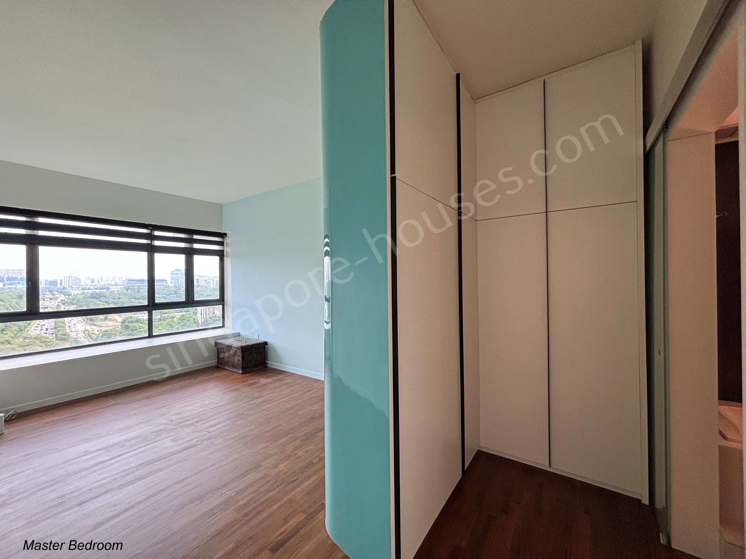
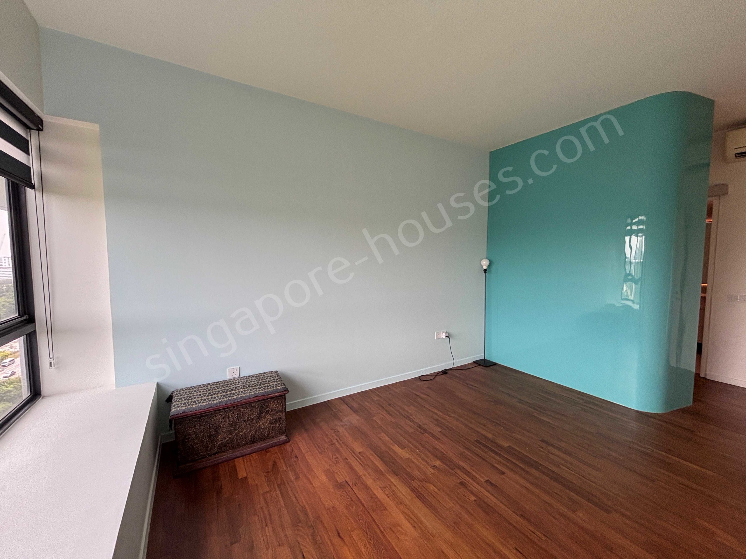
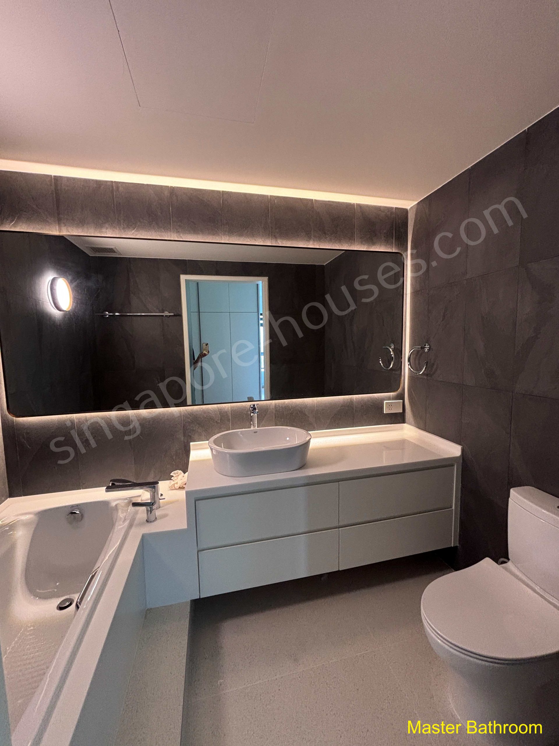
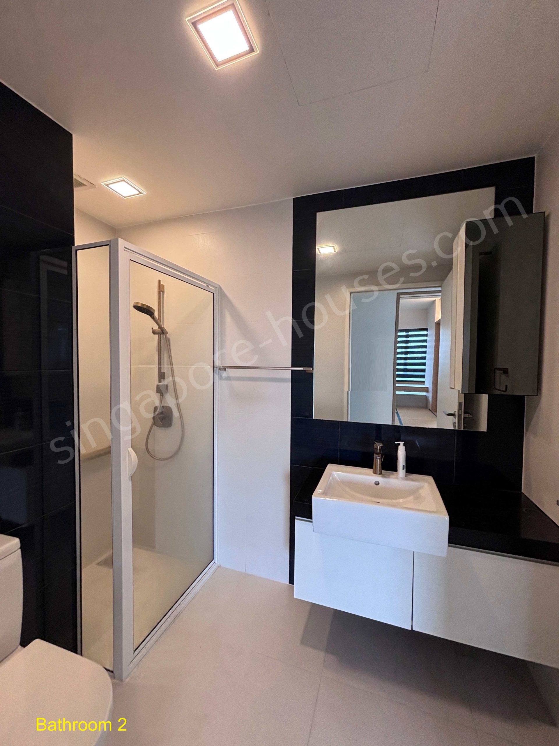
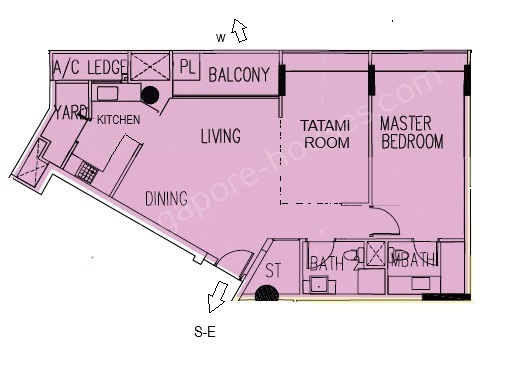
- Ideal for a couple or single occupant – beautifully renovated and thoughtfully reconfigured into ONE bedroom, a Japanese-style tatami room, ideal for relaxation, reading or flexible use, and two bathrooms
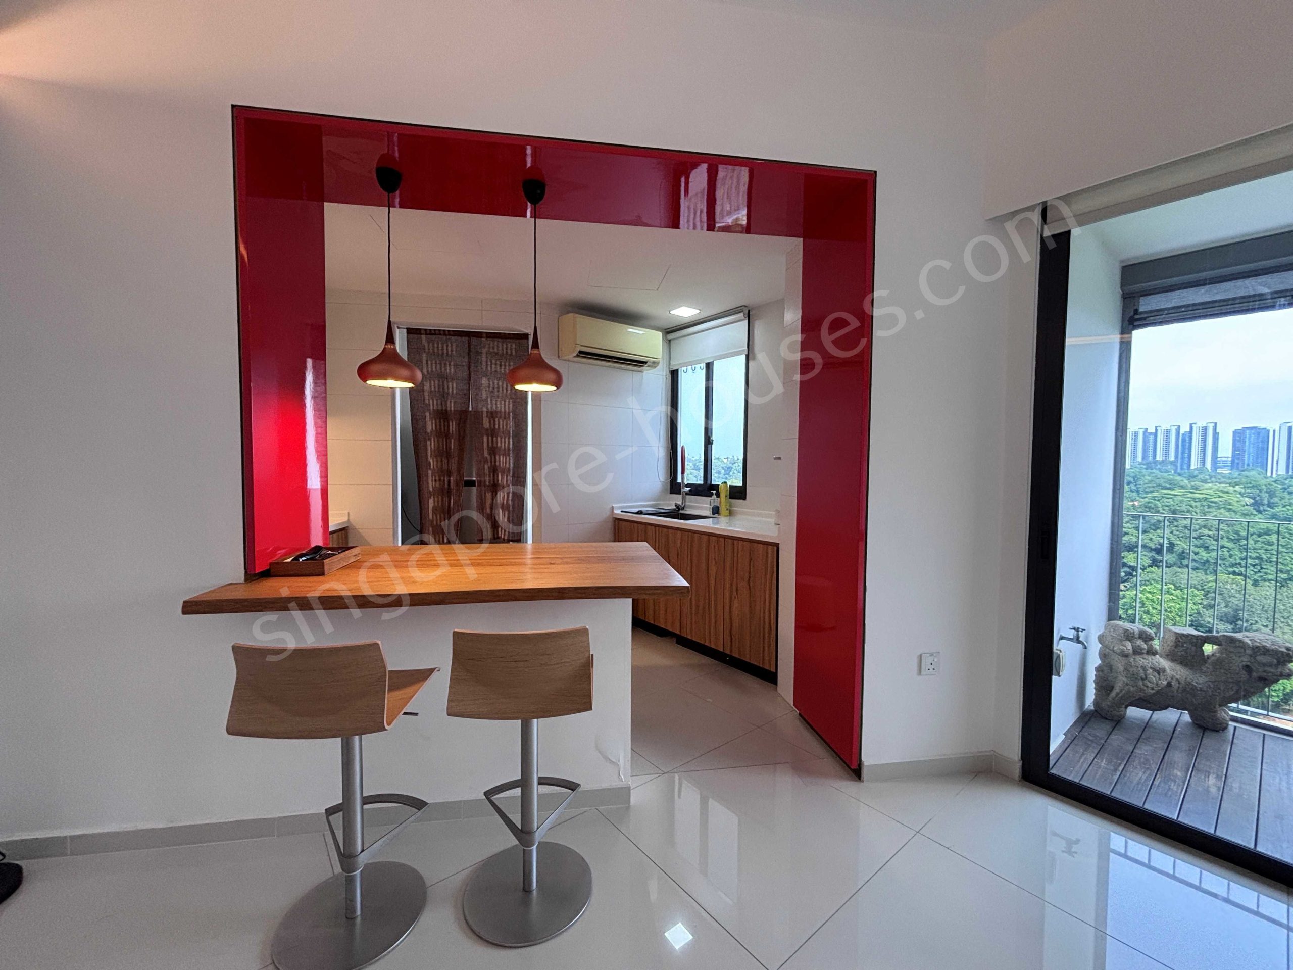
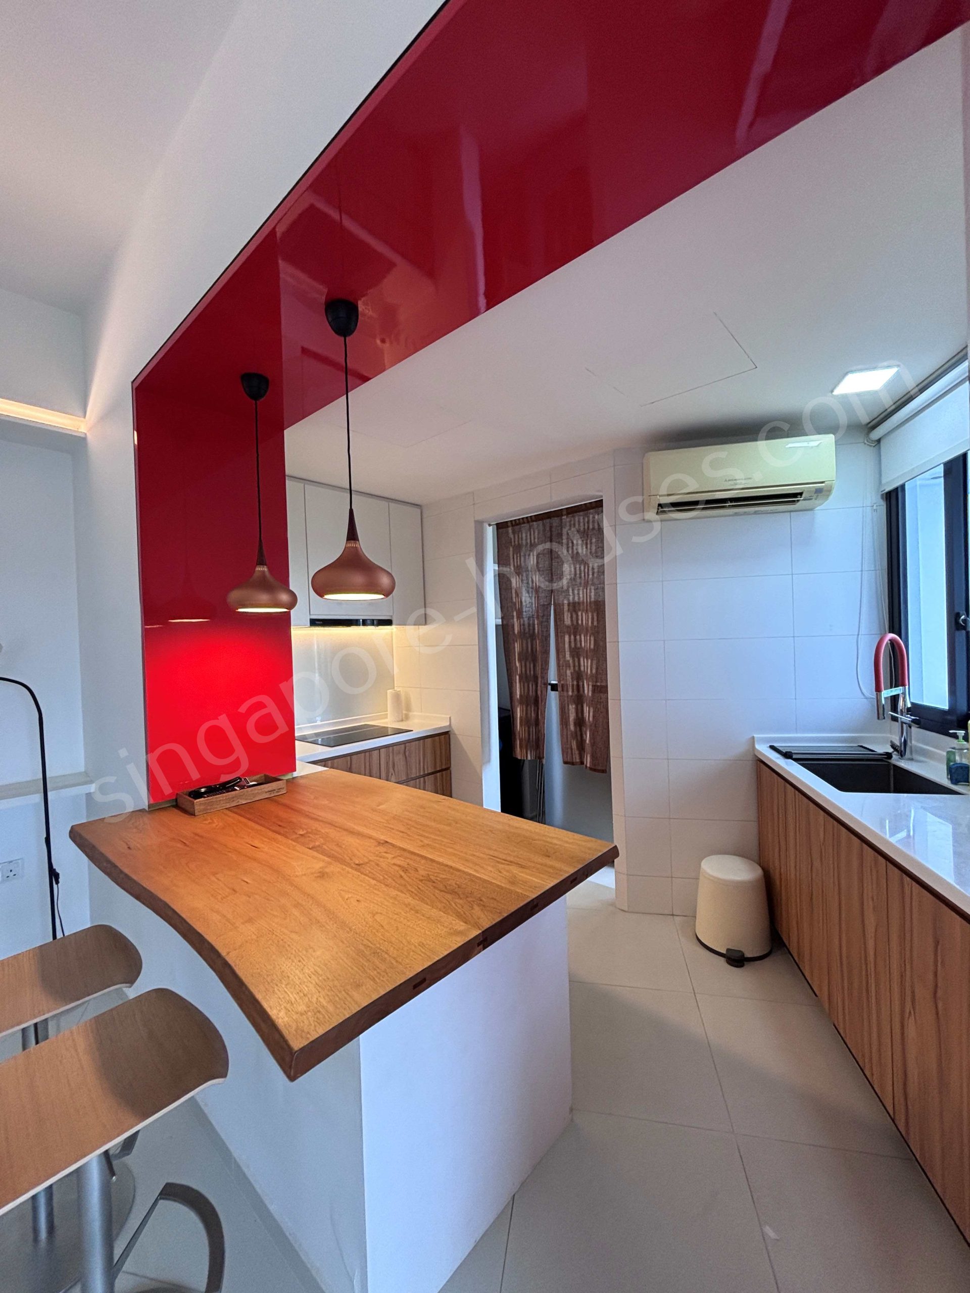
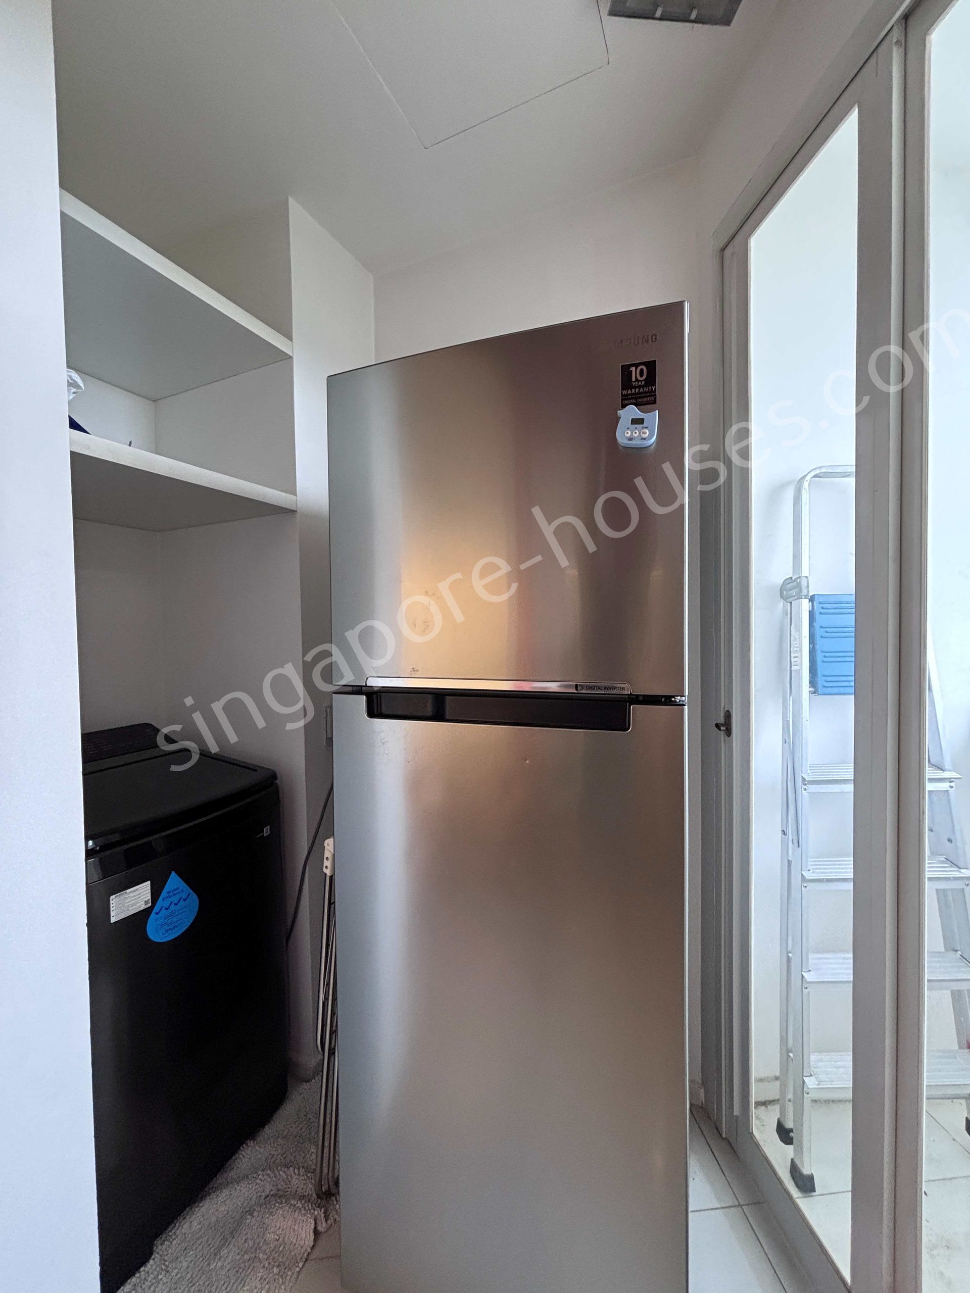
- Open-concept kitchen with an induction stove (Note: No oven)
- Suitable for single or couple occupancy
- Generous 1,044sf of living space
- Last renovated in 2021 and well maintained
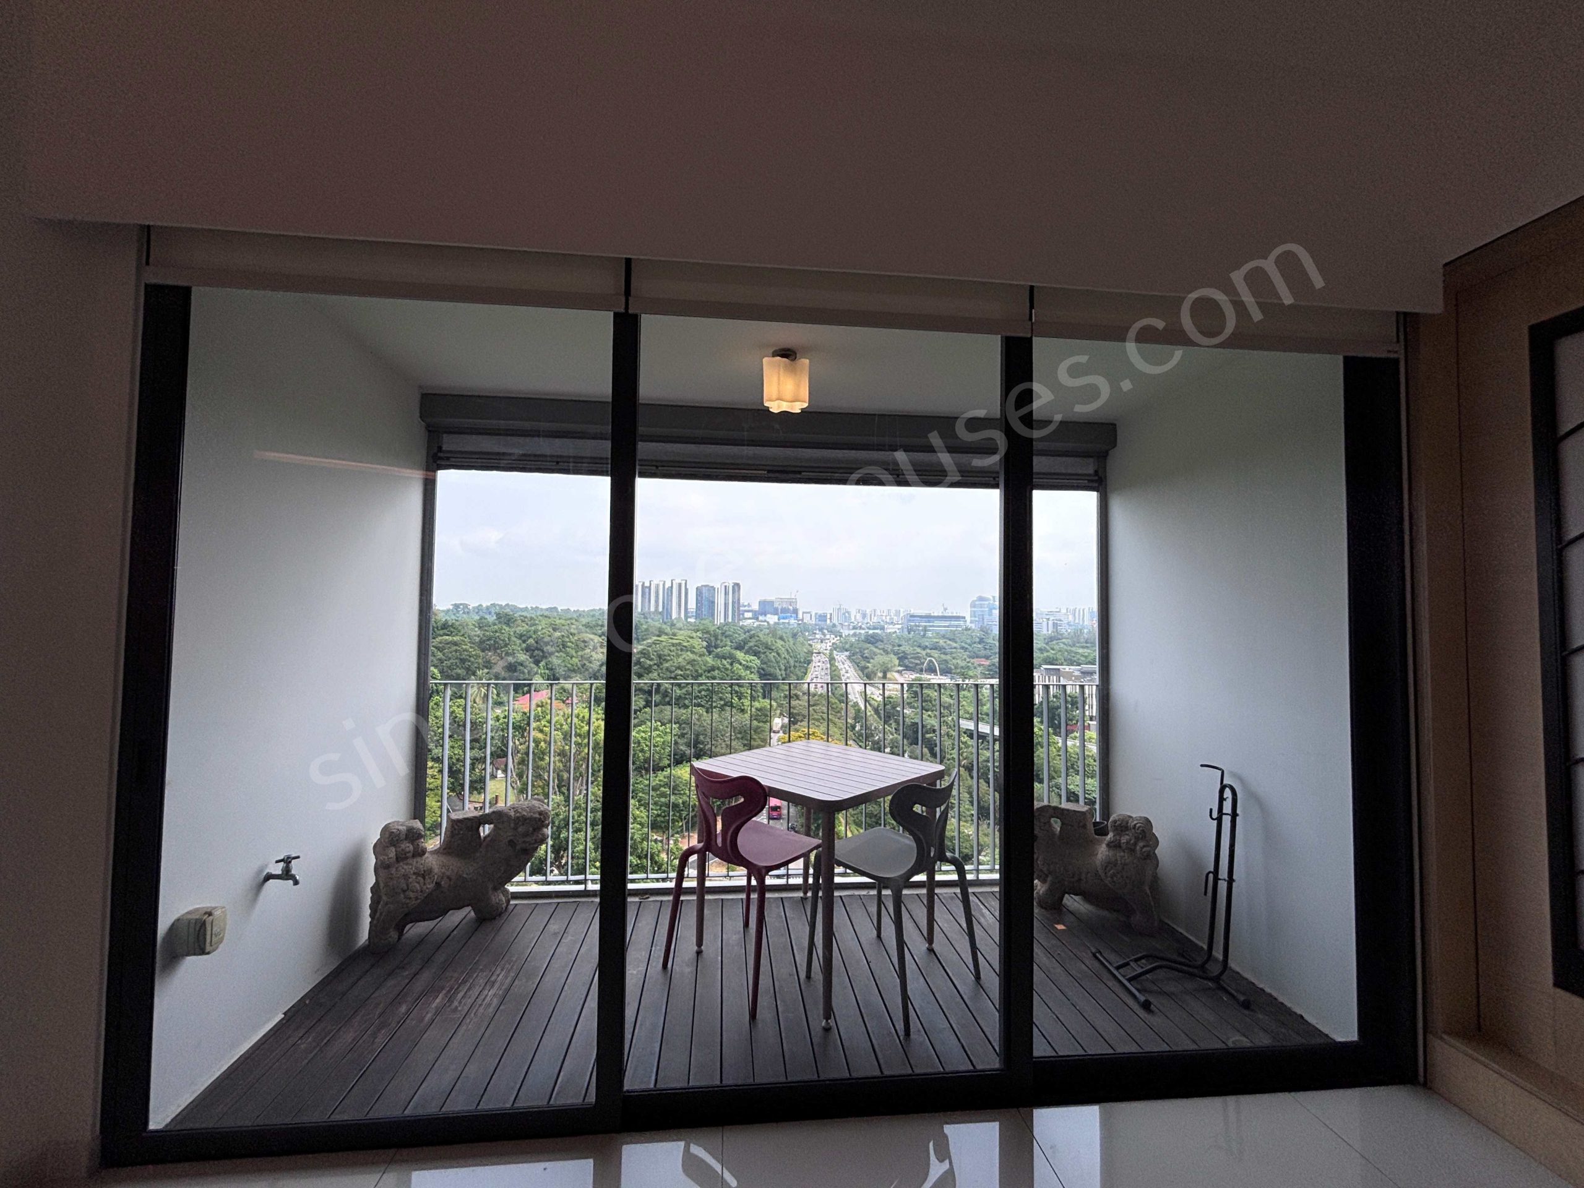
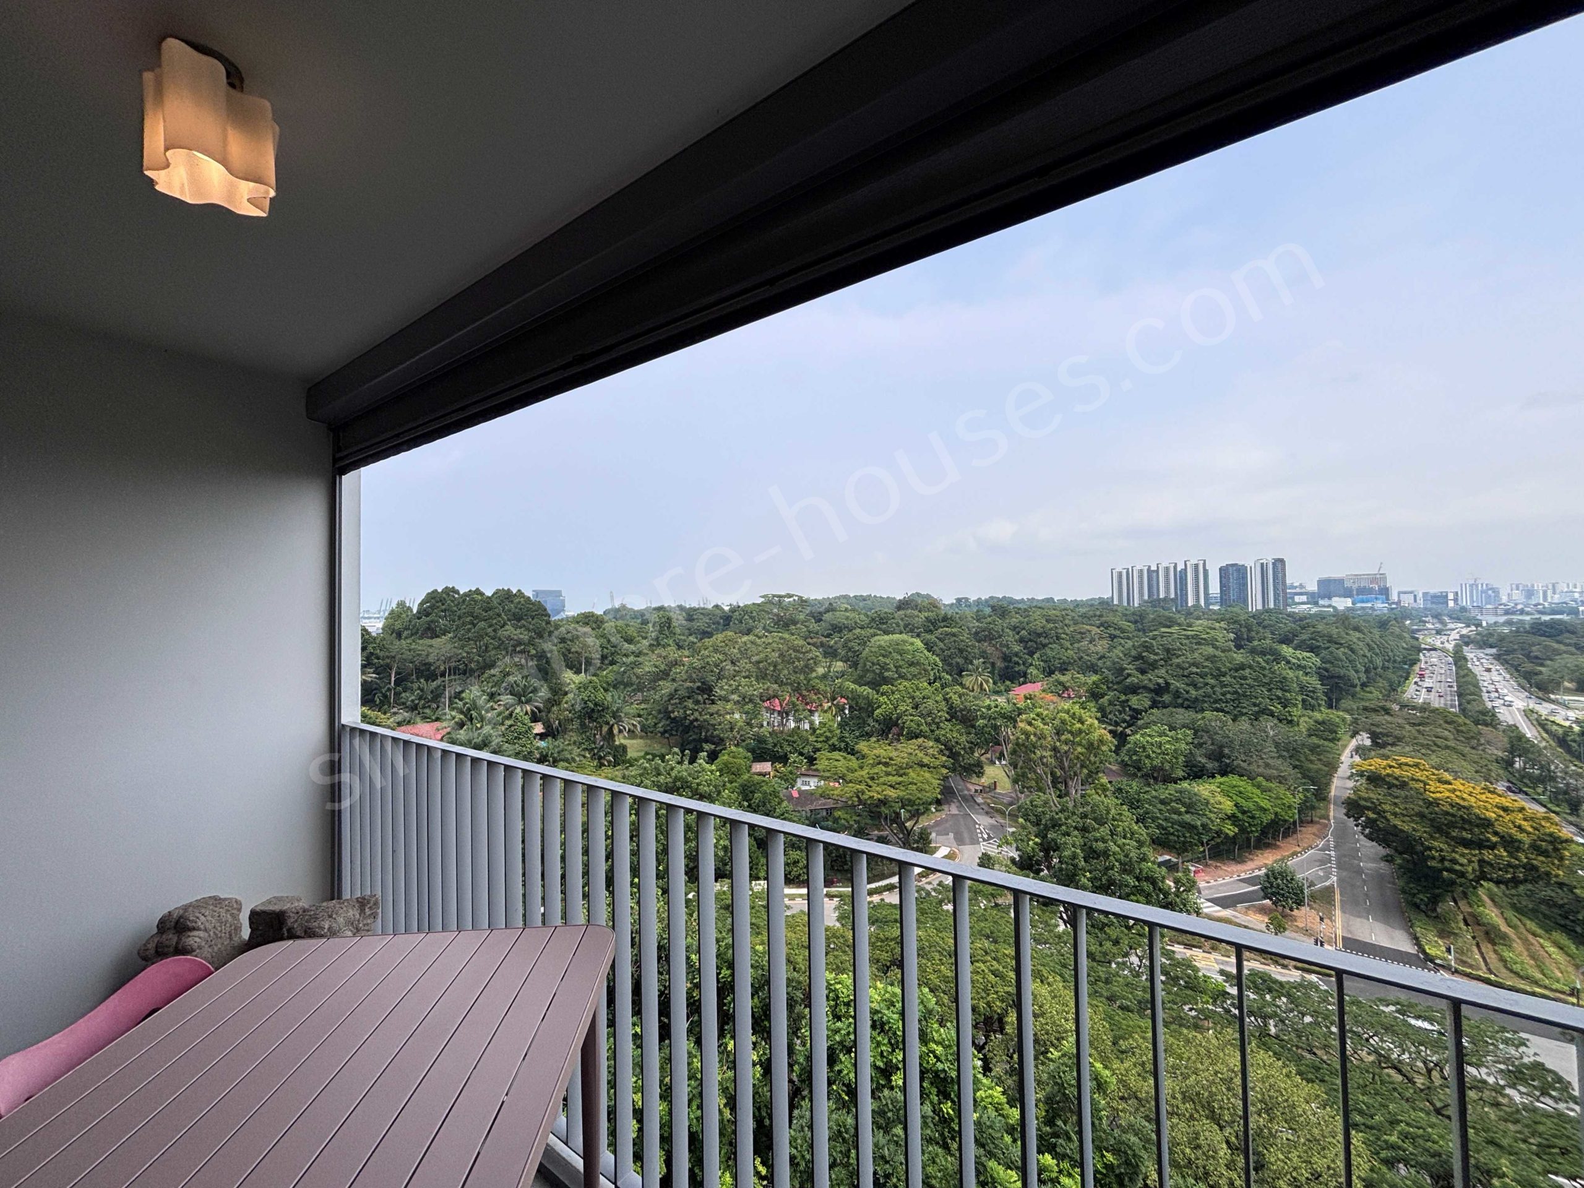
- Well-ventilated with a functional balcony overlooking greenery
- Main door: South-East facing
- Balcony: North-West facing, predominantly West
A distinctive and thoughtfully designed home that combines comfort, functionality and a tranquil outlook.
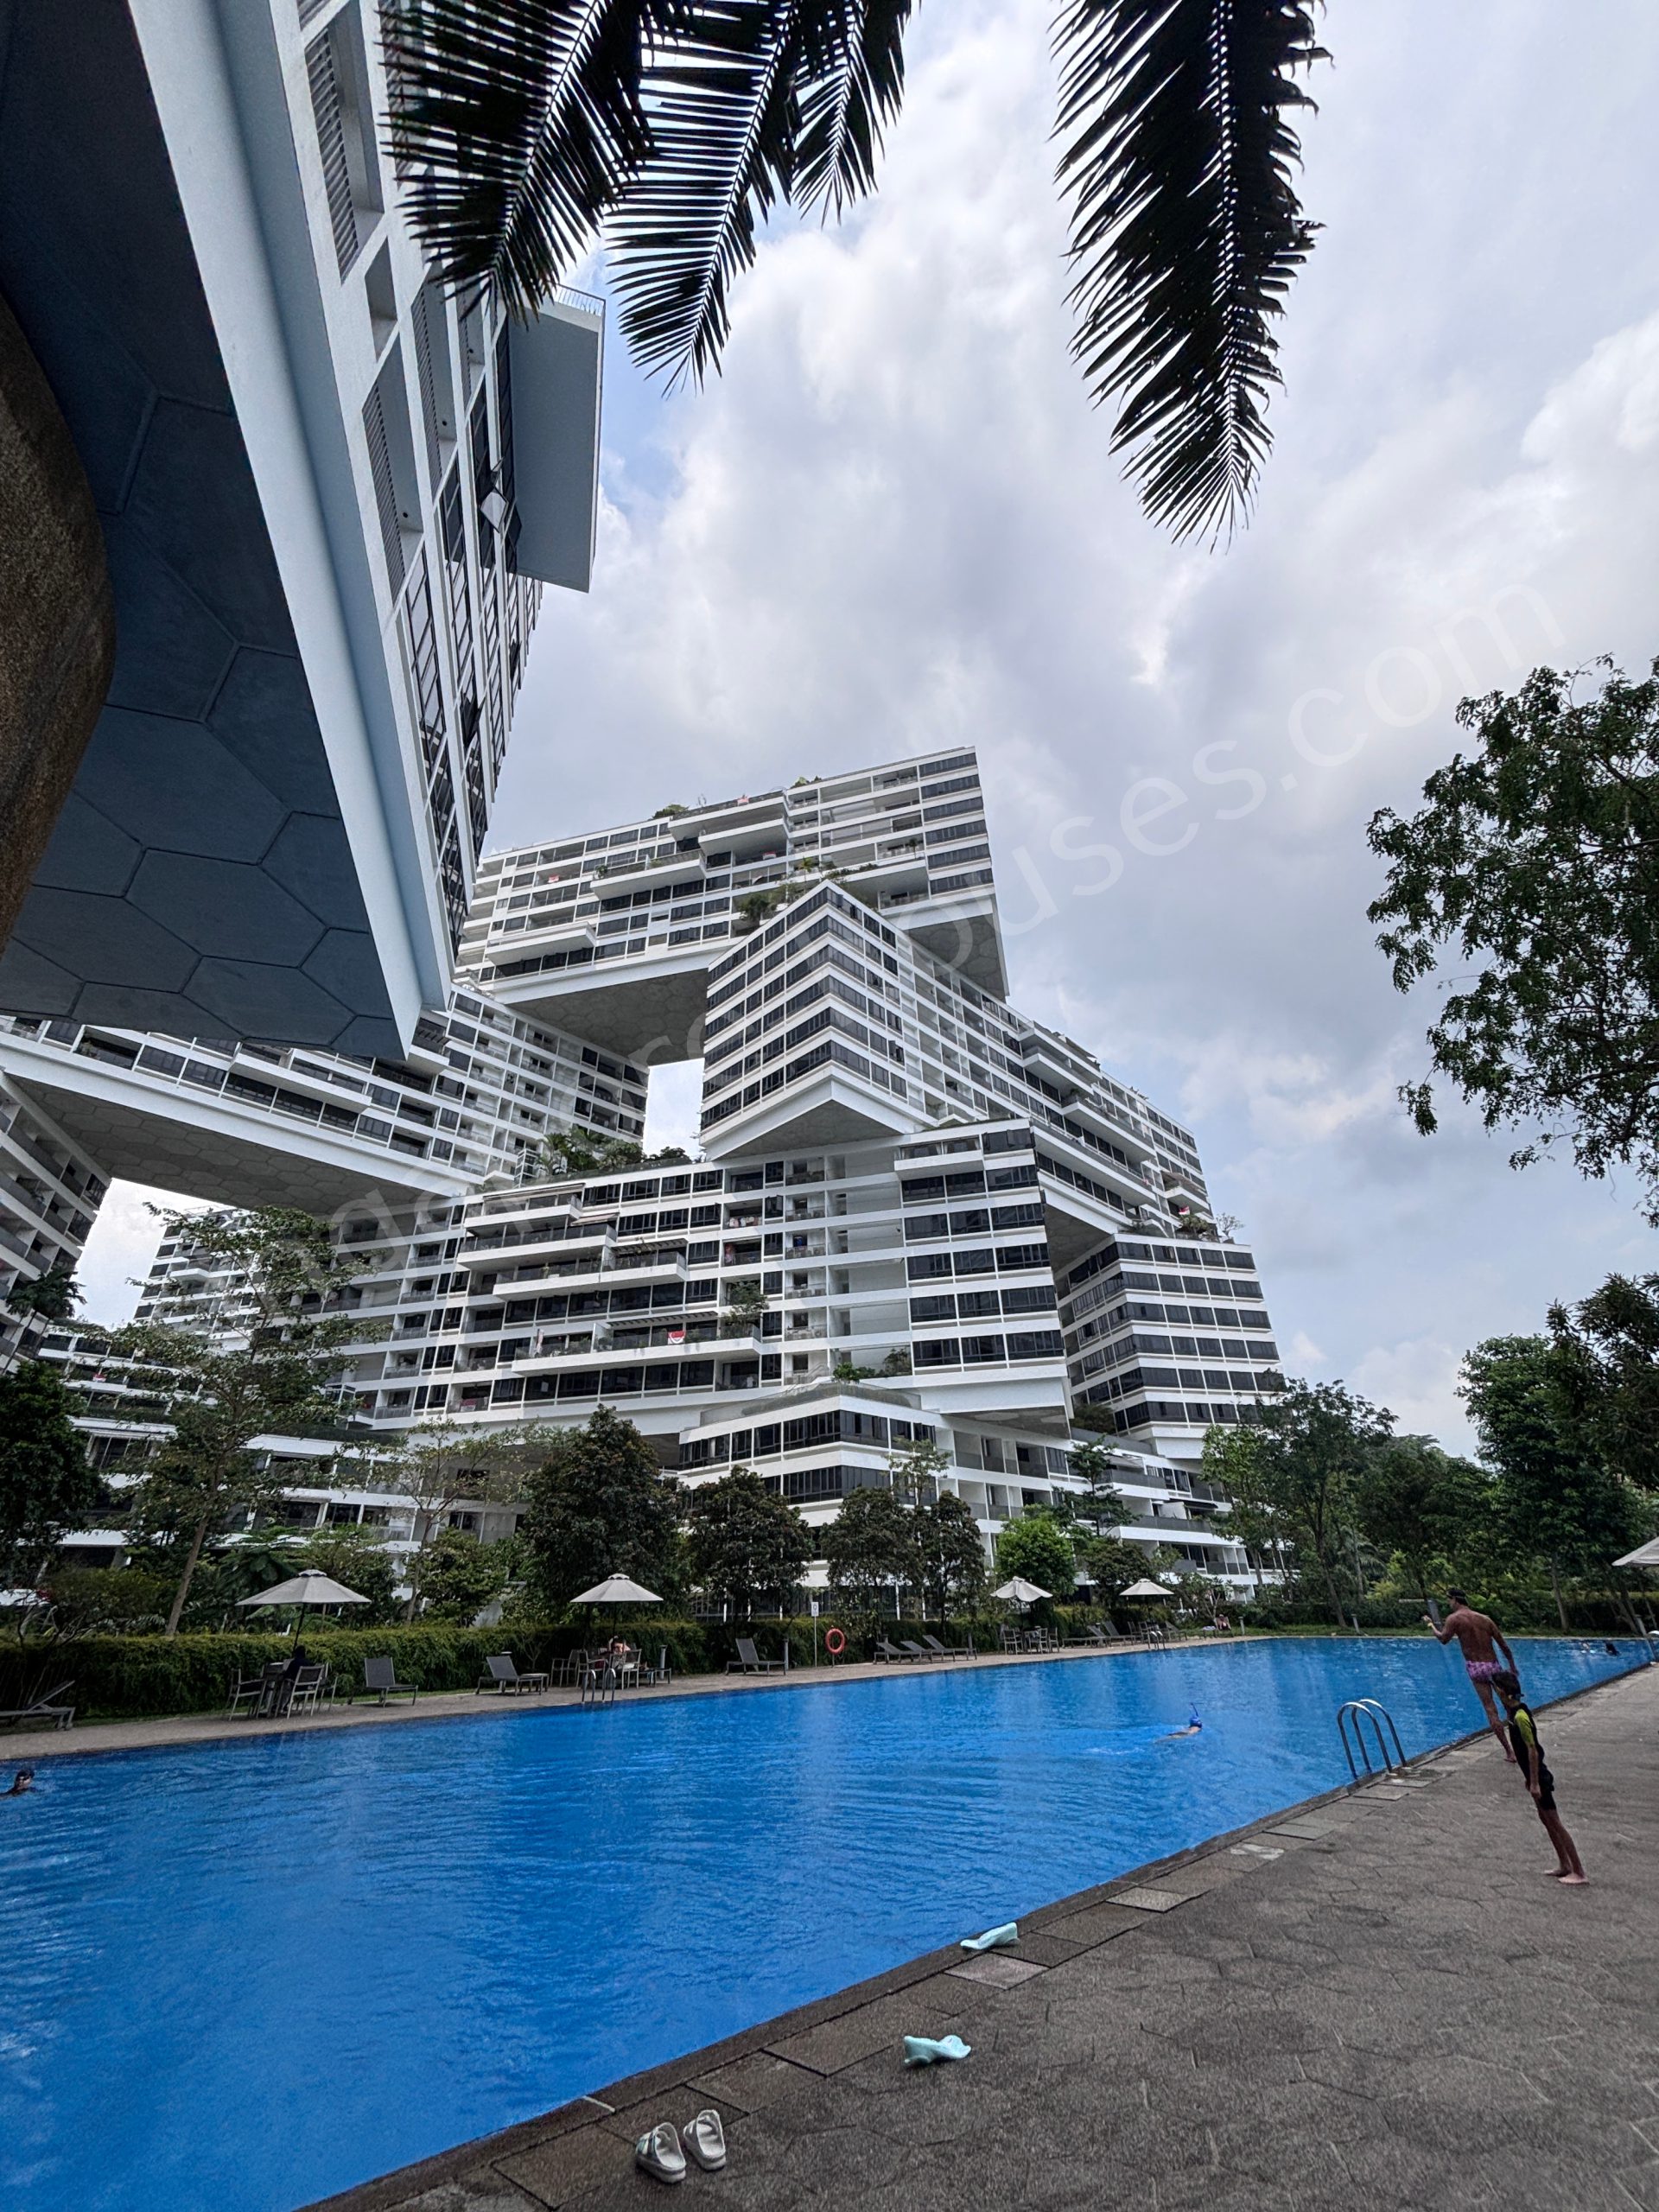
Comprehensive facilities include Jacuzzi, Clubhouse, Tennis courts, Lap pool, Fitness corner, Multi-purpose hall, Jogging track, Children’s Playground, Barbeque Area, Gymnasium room, Playground and Putting Green
School within 1km: Blangah Rise Primary School
Schools between 1km and 2 km: Gan Eng Seng Primary School, New Town Primary School and Queenstown Primary School
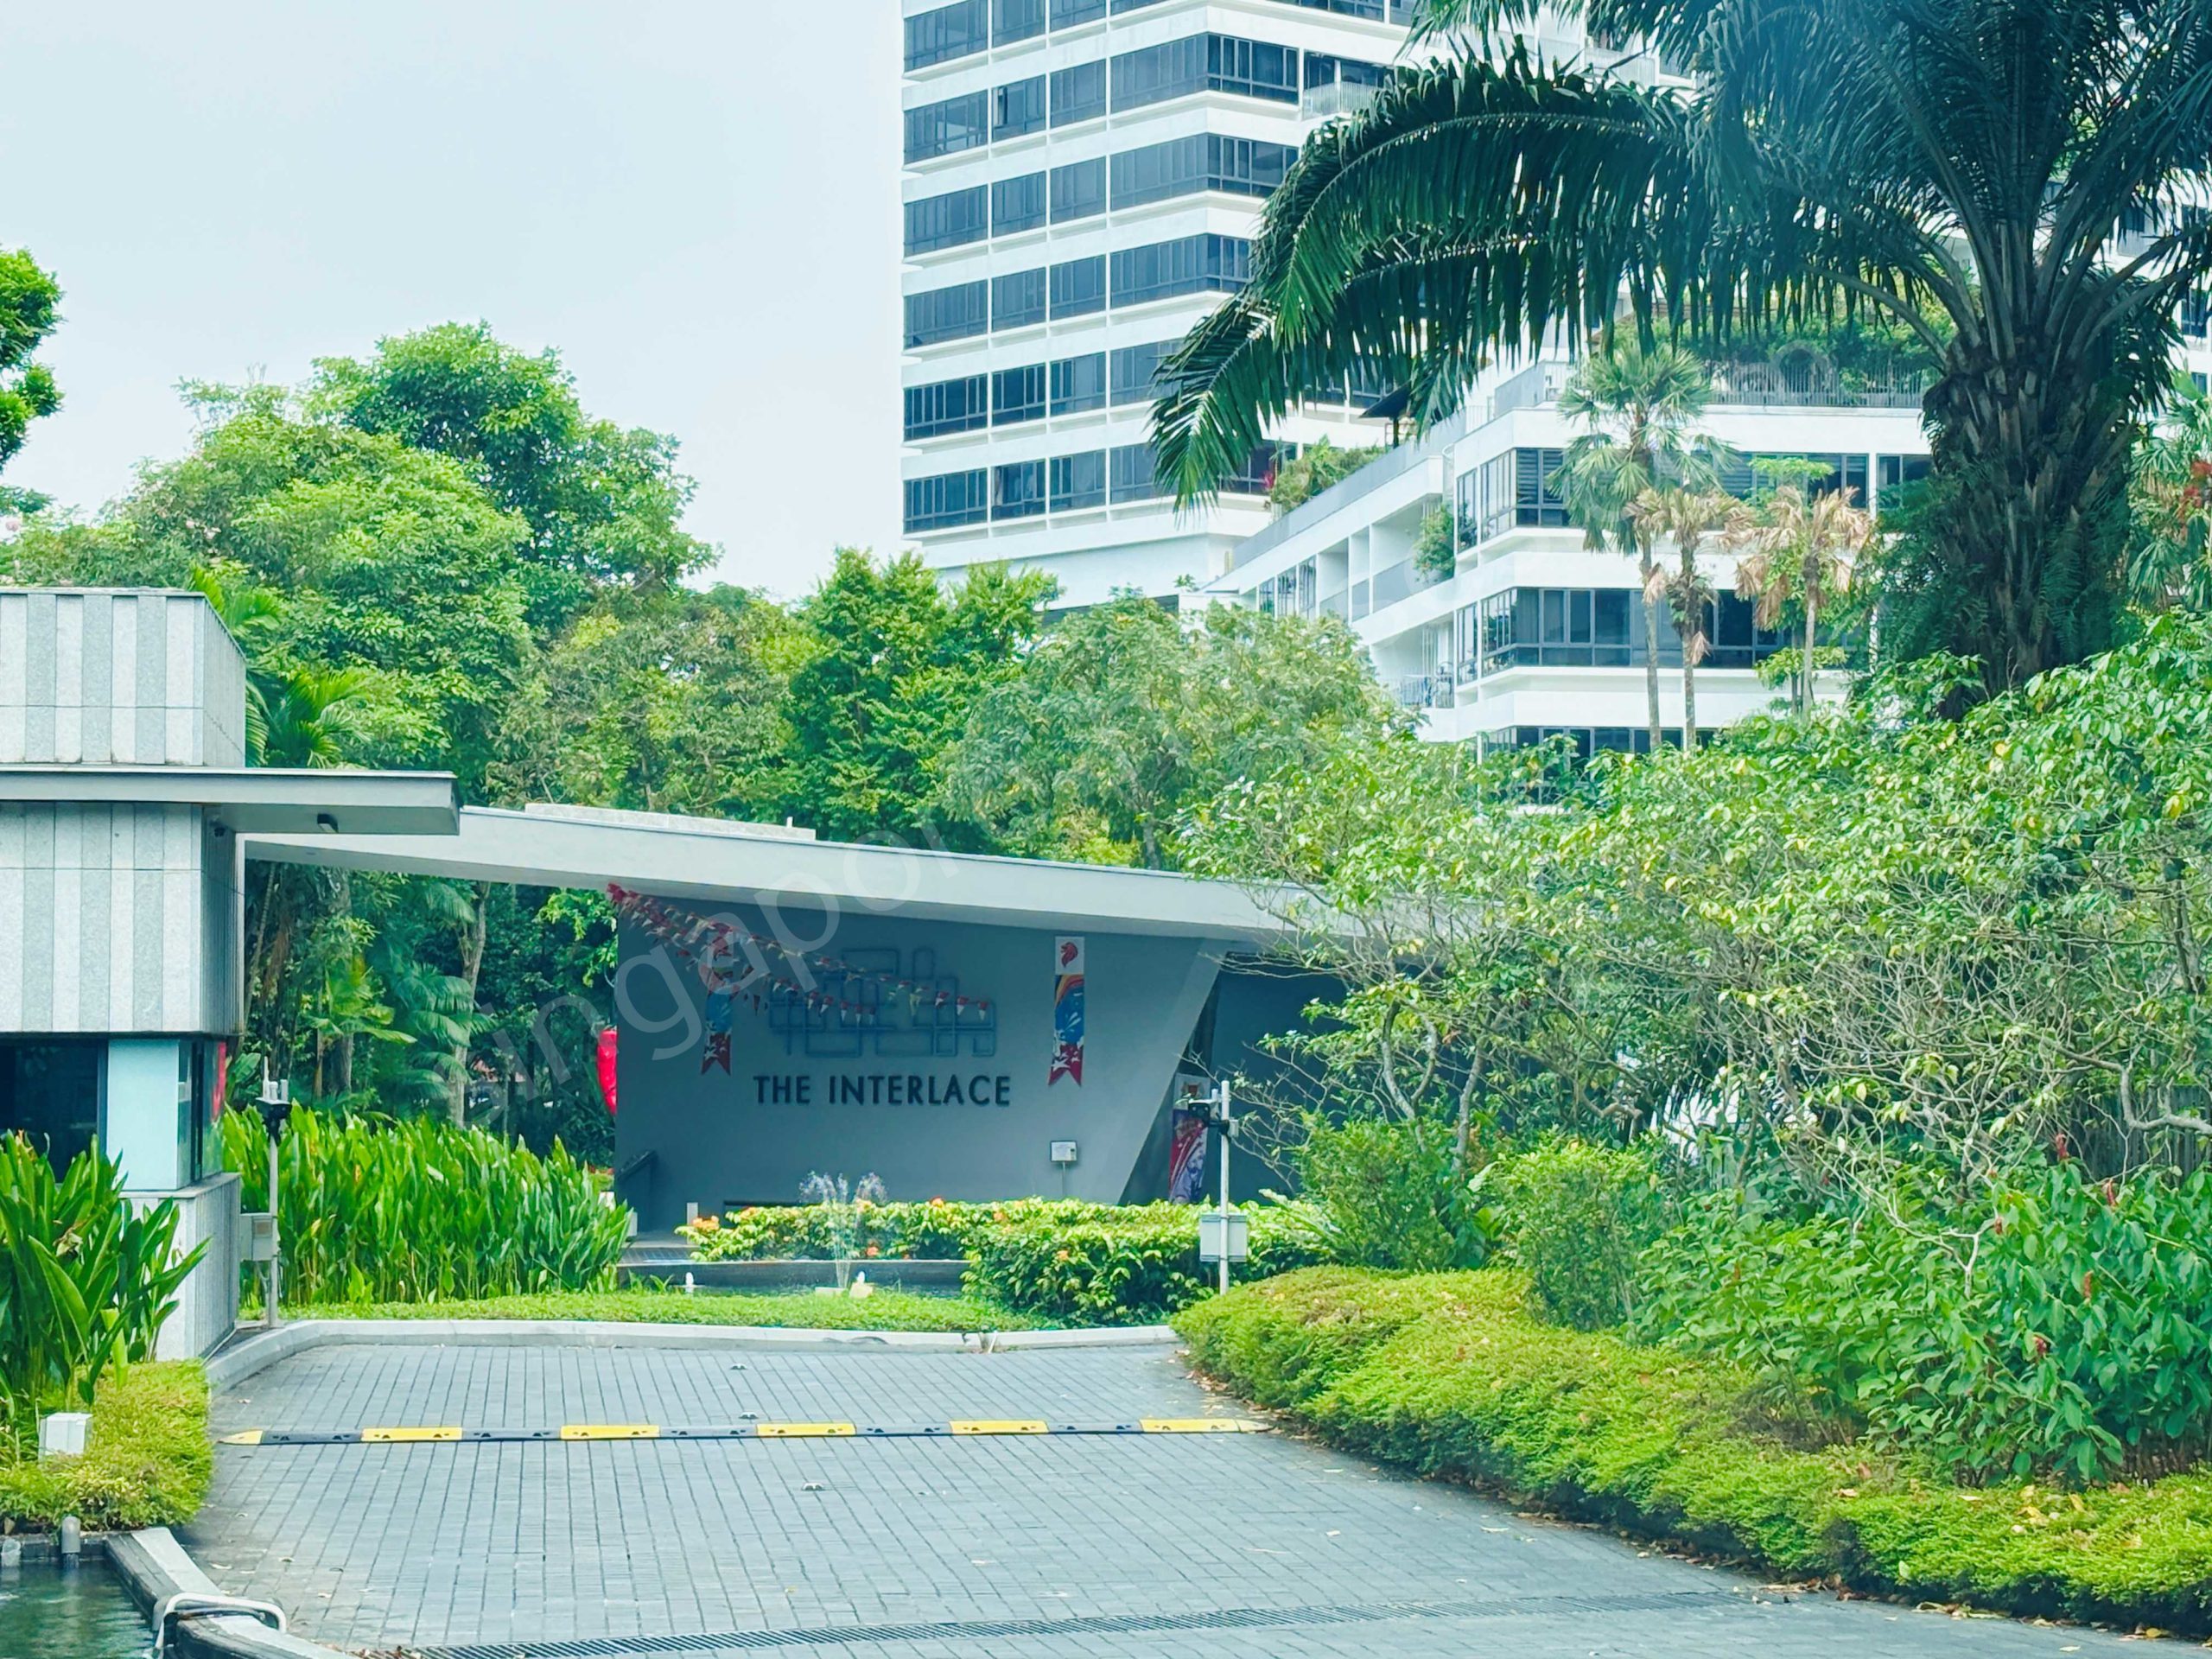
The Interlace is a 99-year leasehold condominium located at 180 Depot Road, Singapore 109684, within HarbourFront / Telok Blangah in District 04. Developed by Ankerite Pte Ltd, a joint venture between CapitaLand Residential Singapore Pte Ltd and Hotel Properties Limited in 2013, this large-scale residential development comprises 1,040 units and occupies a substantial site area of about 80,762 sqm. Units range from two-bedroom to four-bedroom layouts, including larger configurations and penthouses.
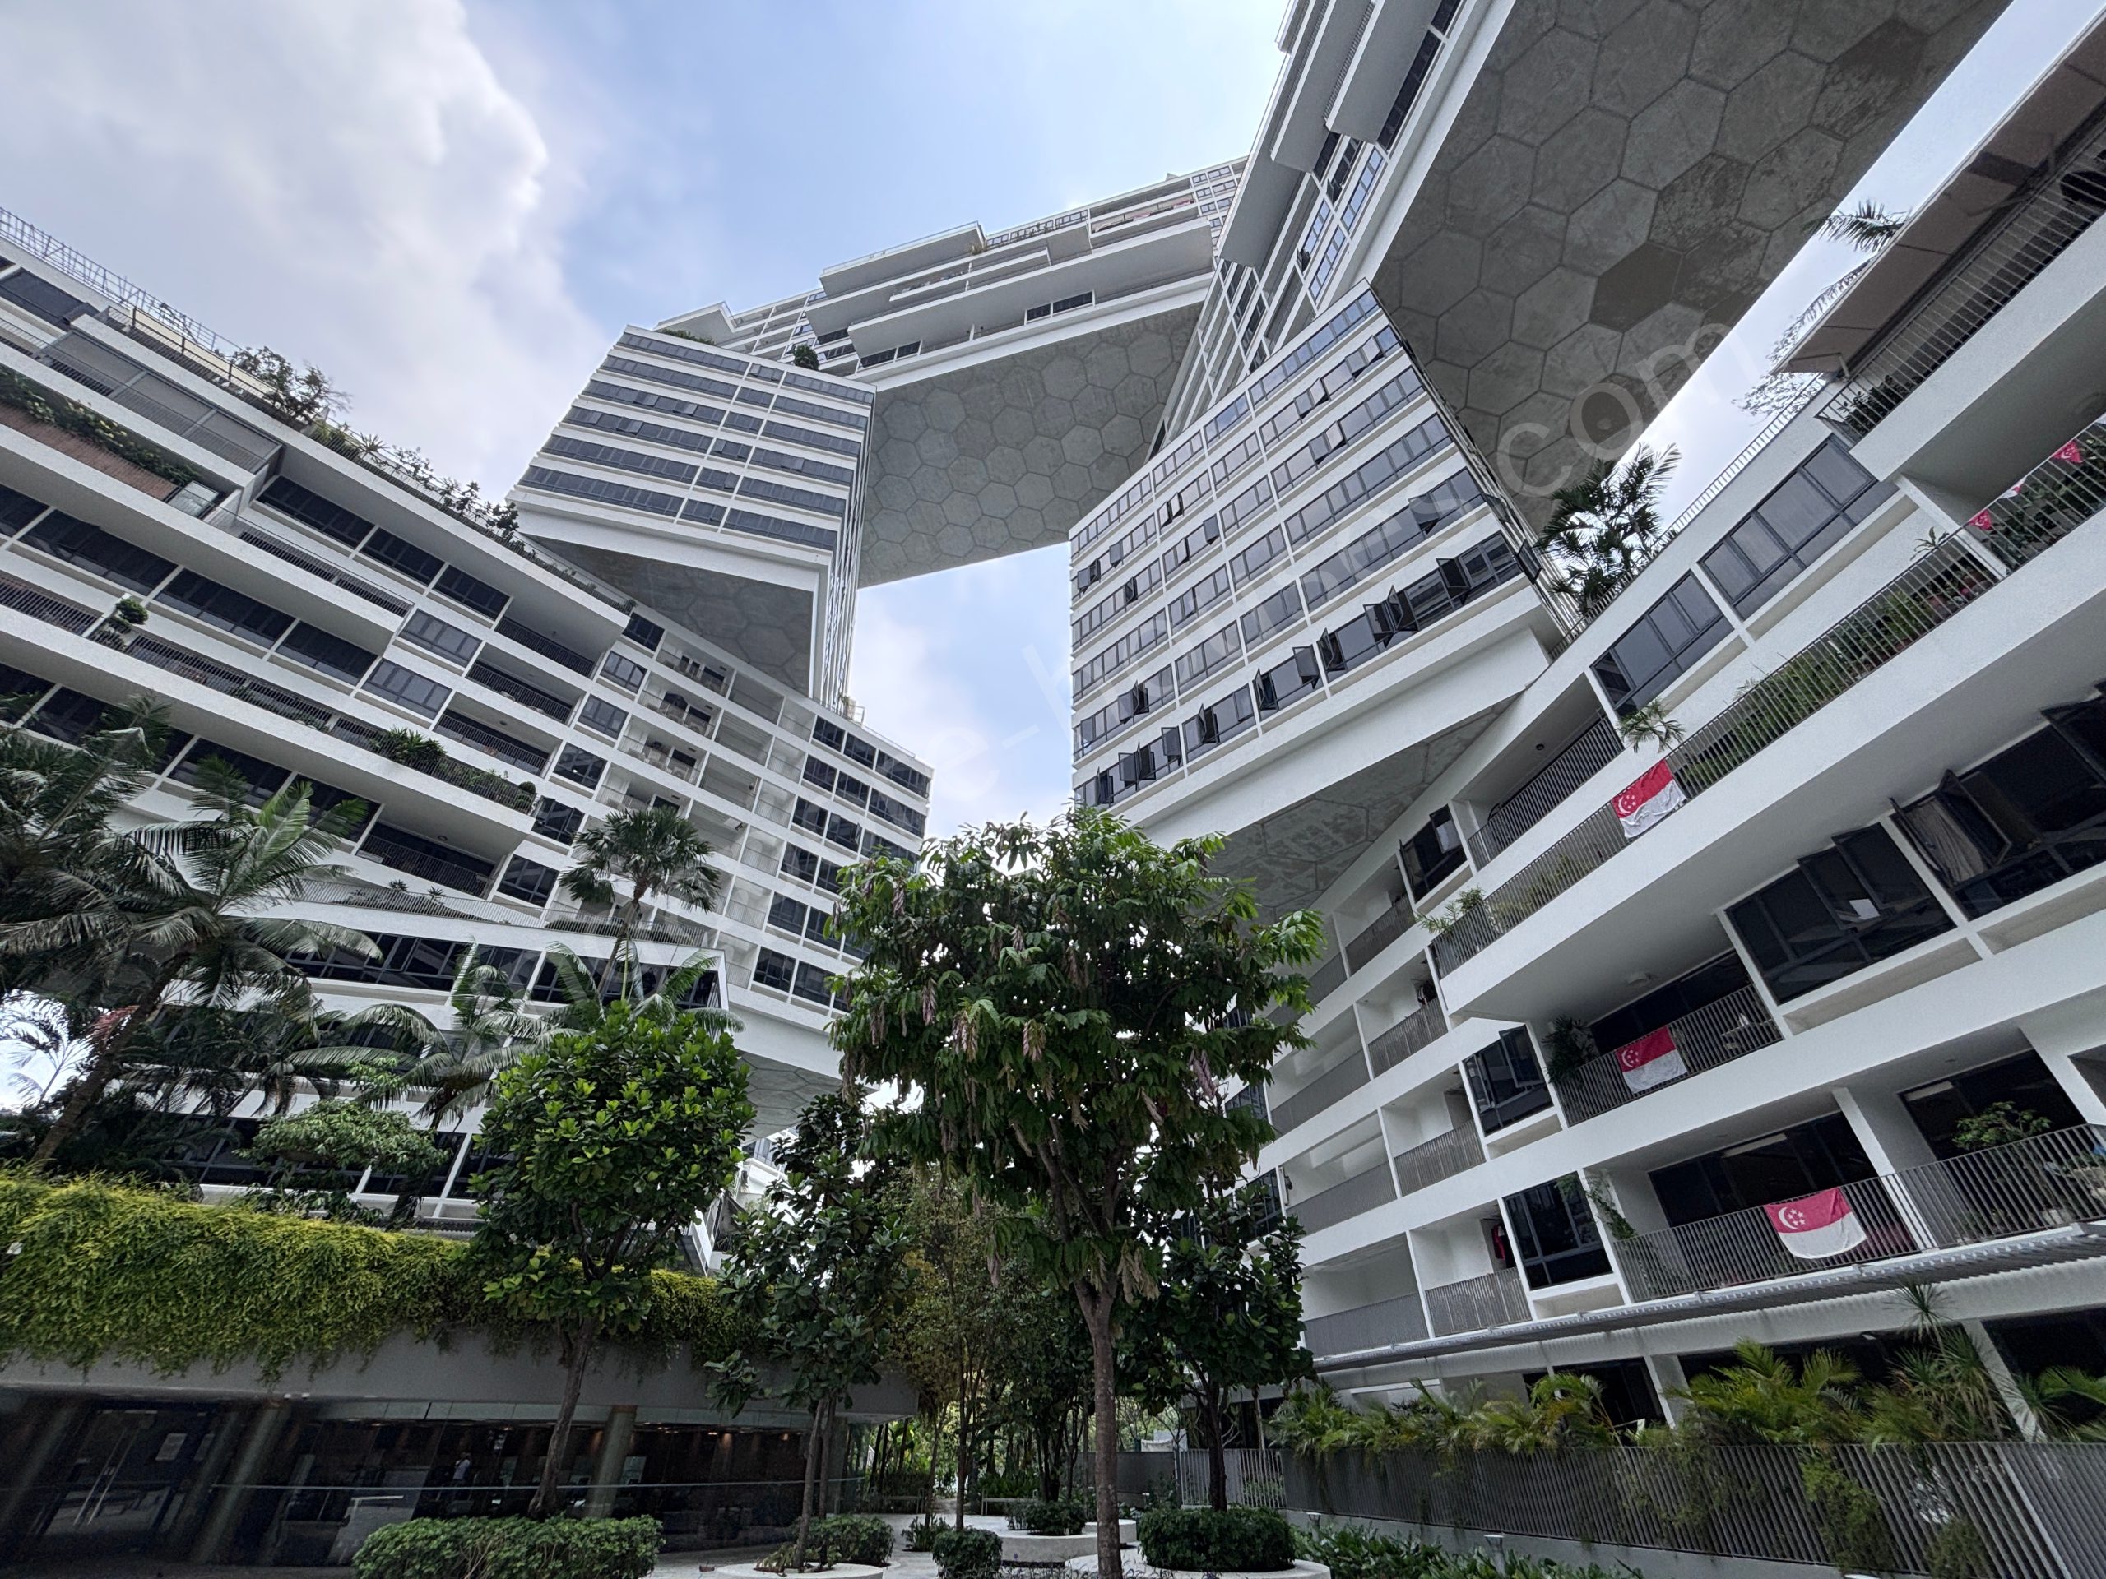
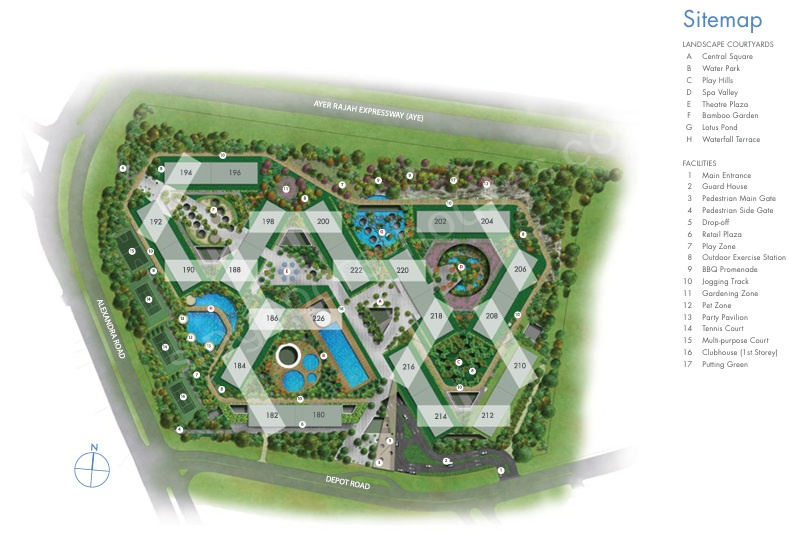
One of the defining characteristics of The Interlace is its architectural concept. Designed by Ole Scheeren of the Office for Metropolitan Architecture, the project adopts a horizontal orientation. The blocks are stacked and interlocked in a zig-zag formation, creating internal courtyards and elevated communal areas. This approach prioritises natural ventilation, cross-breezes, and wider sightlines. Eight large courtyards form the heart of the development, each with its own landscape theme. These courtyards create distinct zones for recreation, relaxation, and social interaction.
The Interlace received international recognition when it was named World Building of the Year at the World Architecture Festival in 2015. The award highlighted its community-centric layout and integration of greenery within a high-density urban setting.
The Interlace enjoys excellent connectivity via major roads and expressways such as AYE and CTE. For public transport users, Labrador Park MRT Station (CC27) and Telok Blangah MRT Station (CC28) are within walking distance, offering connections to HarbourFront and other parts of the island.
The Interlace was designed to function as more than a typical condominium. The layout encourages interaction while maintaining privacy within individual blocks.
Facilities include Jacuzzi, Clubhouse, Tennis courts, Lap pool, Fitness corner, Multi-purpose hall, Jogging track, Children’s Playground, Barbeque Area, Gymnasium room, Playground and Putting Green